The Trap of Reusing Fixed Vector Geometry
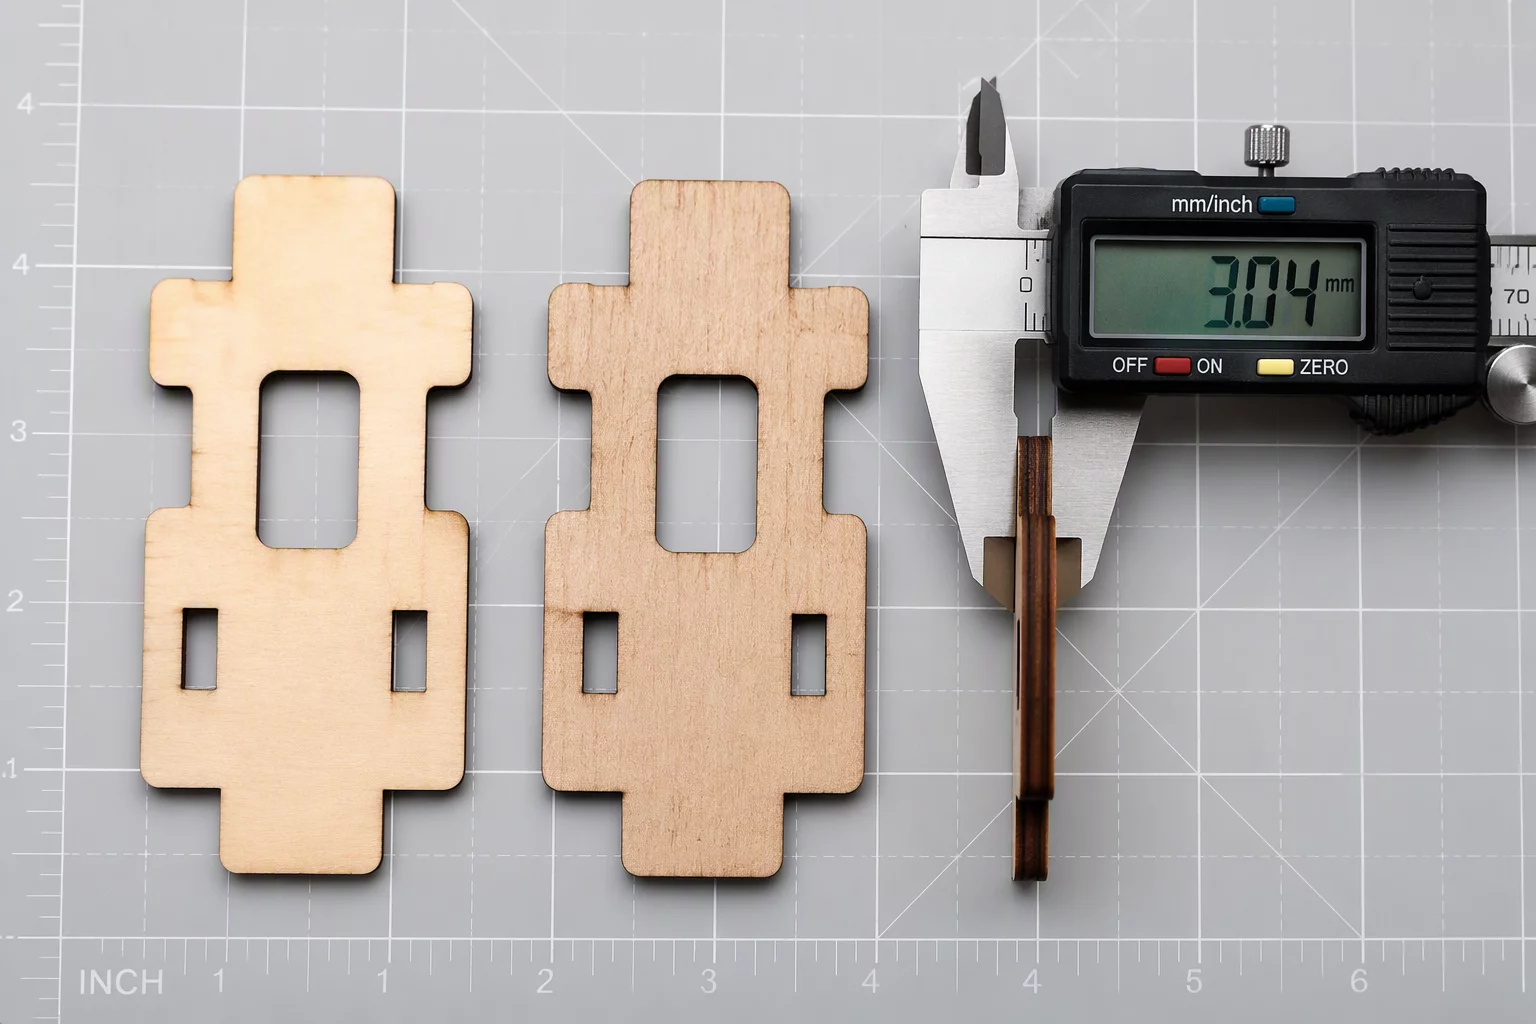
Laser cutting operators frequently store established vector cut files assuming that a perfected friction fit in one production run will repeat endlessly. In this controlled benchmark, identical 3.00mm nominal slot geometry was executed across two separate supplier batches of Baltic birch plywood using identical laser power (45W), speed (18mm/s), and focal position.
Batch A arrived with an actual measured thickness averaging 2.94mm, resulting in a snug, hand-pressable joint with zero rotational play. Batch B, ordered three weeks later under the identical catalog code, registered an average thickness of 3.12mm. Attempting to assemble the identical cut tabs into Batch B produced surface delamination and severe edge blowout along the outer veneer.
Measure sheet edges and cut quick stepping coupons before committing to full nested layouts.
Core Density and Resin Absorption Variances
Thickness discrepancy is only half the variable equation between sheet lots. Cross-sectional microscope examination revealed that Batch B contained higher inner glue volume and denser void repairs. The laser beam vaporized Batch A with an effective kerf width of 0.14mm, whereas the denser resin lines in Batch B reduced effective beam penetration, narrowing kerf removal to 0.11mm in specific zones.
Key Empirical Observations
- Nominal 3mm plywood varied between 2.94mm and 3.12mm across separate procurement lots.
- Resin content differences altered optical beam kerf by 0.03mm under identical power parameters.
- A quick 2-slot calibration gauge saved 94% of nested sheet scrap before large-scale runs.
Practical Workflow for Repeatable Tolerances
To prevent assembly failures when rotating stock, fabricate a standard stepped calibration coupon on every new pallet entry. By cutting a compact five-slot tester spanning offsets from -0.10mm to +0.10mm, operators determine the exact slot adjustment in under 90 seconds without guessing sheet density.
In LightBurn or your primary CAD pipeline, store your joint dimensions as a dynamic global offset variable or maintain dedicated layer presets indexed to caliper measurements rather than static nominal material tags.
Material Batch Inquiries
Plywood manufacturing relies on natural rotary-peeled wood veneers and hydraulic heat presses. Differences in wood species moisture content, seasonal humidity, glue density, and press cycle compression produce typical tolerances of ±0.20mm across nominal ratings.
Utilize the Kerf Offset feature located inside the Cut Layer settings window. Applying an outward or inward kerf offset will expand or contract all closed cut boundaries globally by your measured delta.
Yes. Unsealed timber boards absorb ambient workshop humidity, expanding wood fibers across the transverse grain and swelling thicknesses by up to 0.08mm during damp weather seasons.

James Miller
Related Slot Tolerances
Technical Discussion
Peer Calibration NotesChris
Fabrication SpecialistBatch differences are always a nightmare. Good test approach.
Leave a Technical Observation