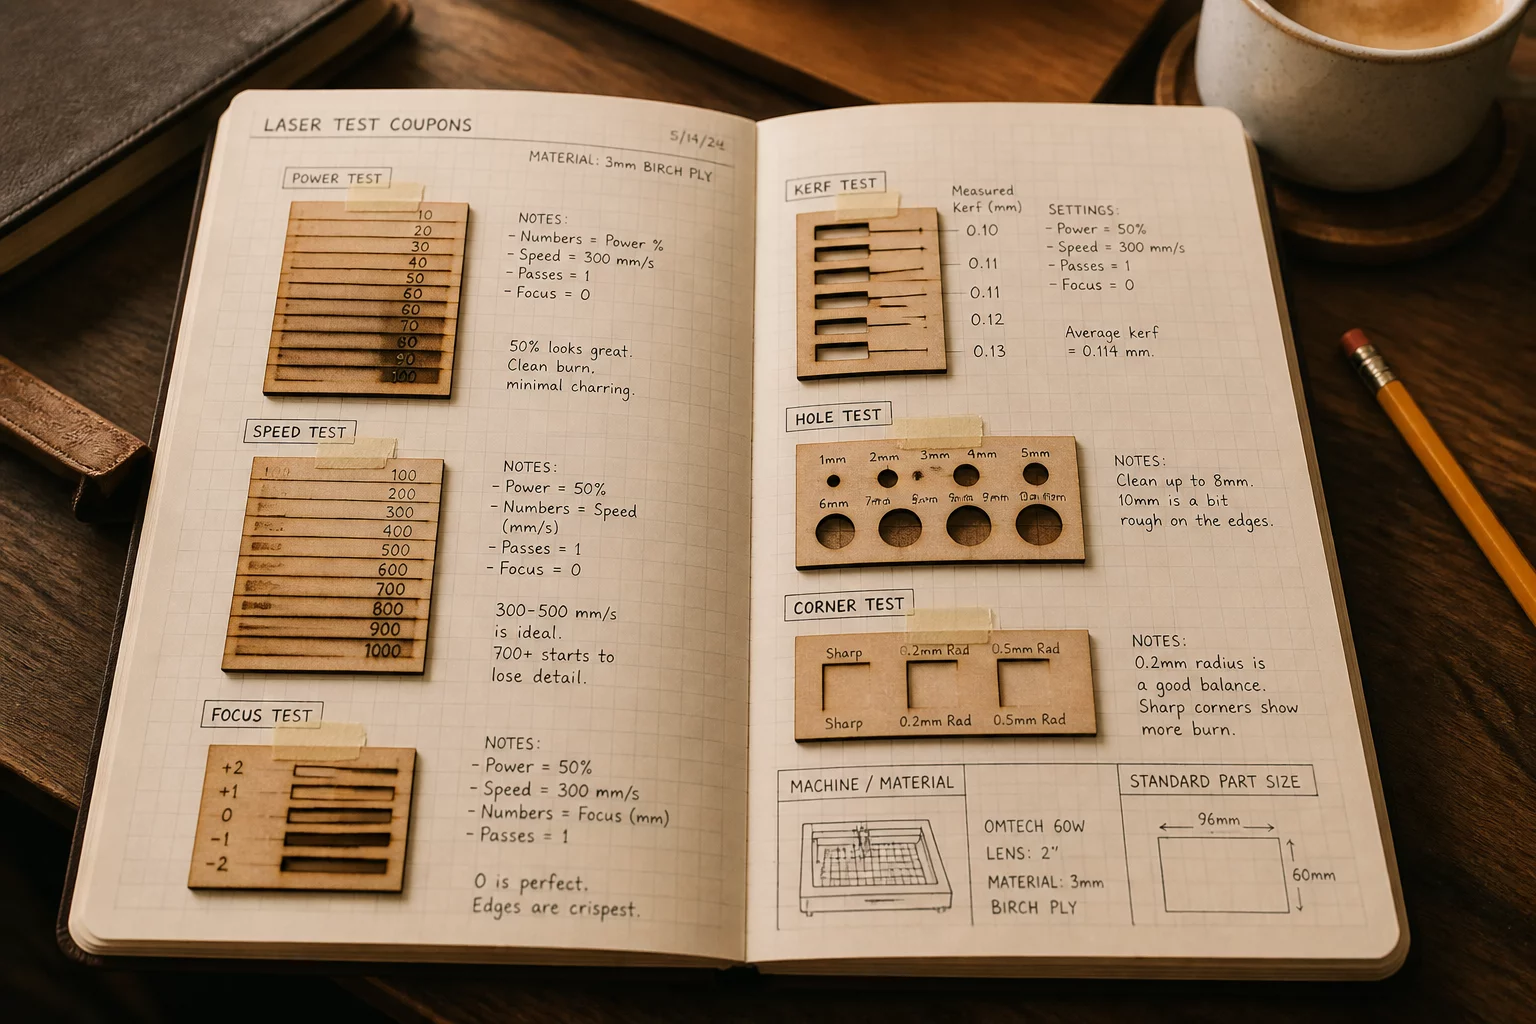
Structuring Physical and Digital Kerf Records
A reliable fit test notebook bridges the gap between digital CAD geometry and physical workshop variables. Every laser coupon cut represents an interaction of focal height, lens condition, assist pressure, and material moisture. Writing the date, exact caliper thickness, and LightBurn kerf offset directly onto the cut coupon with fine archival pigment ensures that future assemblies replicate the exact joint feel without repeated test cutting.
Digital LightBurn cut libraries store baseline speeds and powers, yet they cannot capture ambient workshop humidity or thickness variations across lumber mills. By filing standardized physical coupons on ring binders or slotted storage boards, fabricators establish a tangible tactile library where joinery tolerances can be physically inspected prior to committing expensive full-sheet stock.
Four Tenets of Rigorous Test Documentation
- 01
Mark coupons immediately at the laser bed
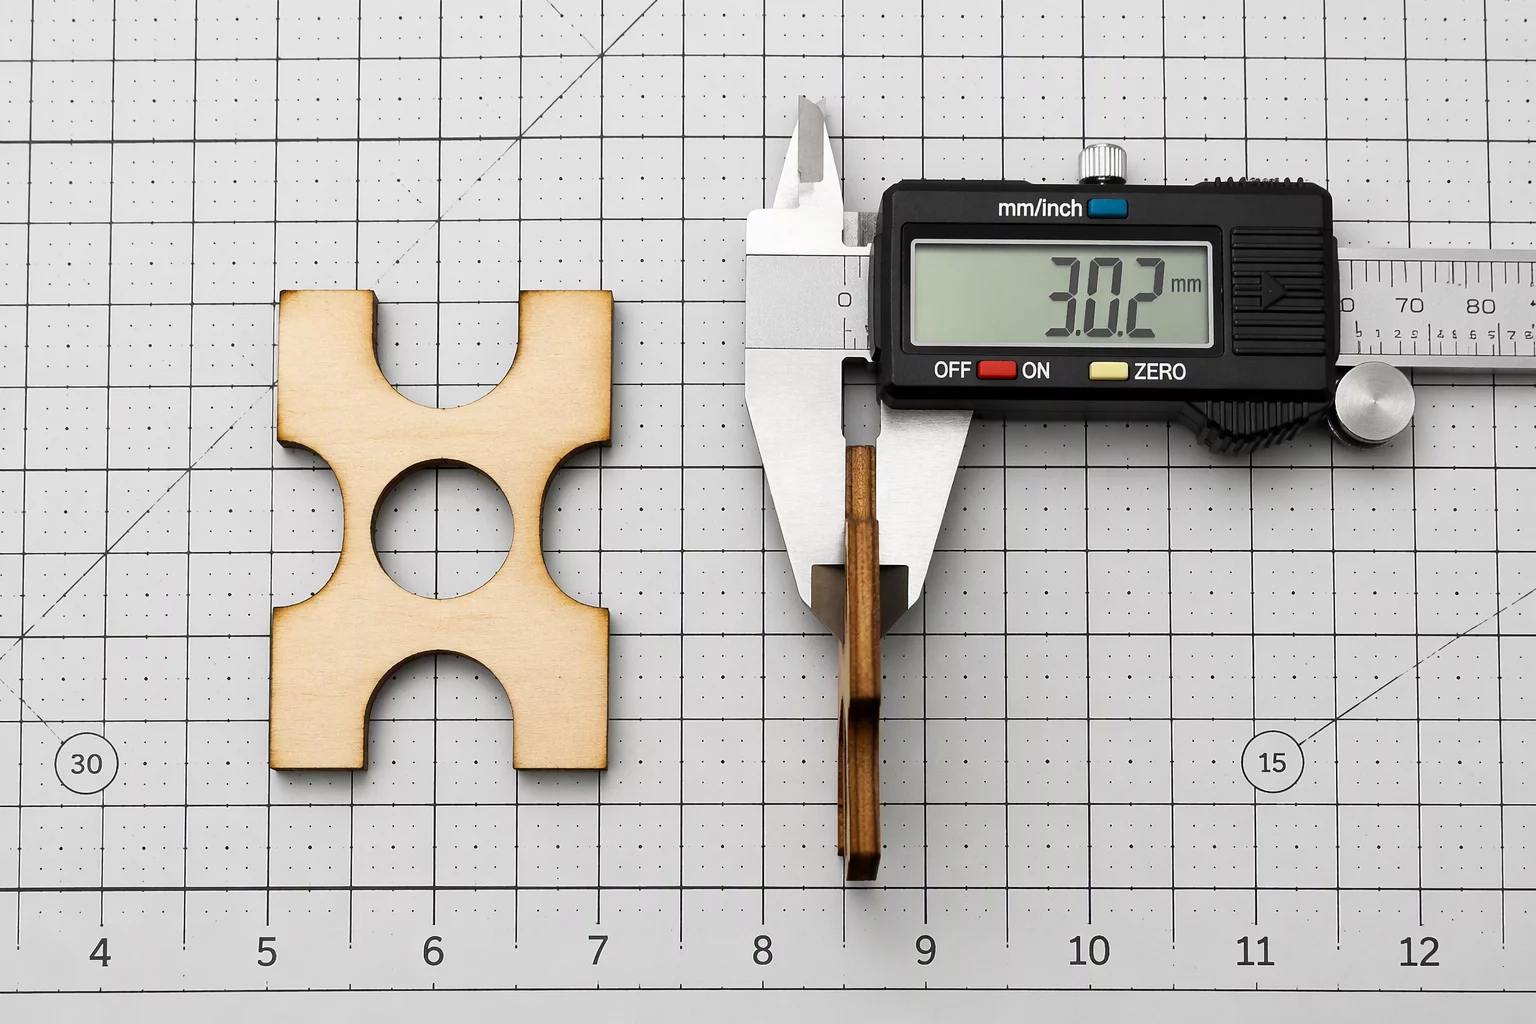
Write the measured caliper thickness, cut speed, beam power, and LightBurn kerf compensation value on the coupon face before removing parts from the honeycomb bed.
- 02
Log ambient humidity and supplier lot identifiers
Plywood and composite cores expand with atmospheric moisture. Tag each sample with supplier batch numbers and storage duration.
- 03
Store physical samples on indexed pegboards or rings
Laser-cut 6mm hanging holes into standardized coupon geometry so historical samples can be quickly compared side by side.
- 04
Sync coupon codes with LightBurn material presets
Maintain a unified nomenclature between physical coupon markings and saved LightBurn library entries for instant parameter loading.
Best Practice Field Summary
Eliminate recurring alignment failures with these three documentation checkpoints:
- Always measure sheet thickness at 4 distinct corner points before logging baseline gauge.
- Engrave test identification codes directly onto the scrap border of multi-slot gauges.
- Review coupon records whenever changing focus lenses, nozzle orifices, or sheet suppliers.
Standardized Coupon Labelling Protocol
Establish a uniform labeling syntax across all workshop test cuts. We recommend using a three-part designation: Material Code, Nominal Gauge, and Applied Kerf Offset (for instance, BP3-T3.18-K0.14). Vector engrave or hand-scribe this string onto the non-contact face of every gauge block.
Whenever test coupons indicate an unexpected tolerance shift exceeding 0.05 mm, inspect mirror alignment and nozzle cleanliness before adjusting software offsets. Logging these optical checks alongside coupon dimensions isolates machine drift from raw material variation.

Laboratory Comments
No empirical notes submitted yet. Be the first laboratory member to record an observation.
Leave a Laboratory Note
Share technical feedback or empirical observations regarding laser kerf compensation.